
Save
Ask
Tour
Hide
Share
$439,900
24 Days On Site

1000 5 Avenue SE
Slave Lake, AB T0G 2A3

Single Family Residence|Pending
5
Beds
2
Total Baths
2
Full Baths
1,110.24
SqFt
$396
/SqFt
2011
Built
County:
Lesser Slave River No. 124, M.D. of
Call Now: (178) 084-9142
Is this the listing for you? We can help make it yours.
(178) 084-9142
1000 5 Avenue SE1000 5 Avenue SE1000 5 Avenue SE1000 5 Avenue SE
Save
Ask
Tour
Hide
Share

Mortgage Calculator

Monthly Payment (Est.)

Enter an interest rate to see your estimated monthly payment.
Calculator powered by Showcase IDX, a Constellation1 Company. Copyright ©2026 Information is deemed reliable but not guaranteed.

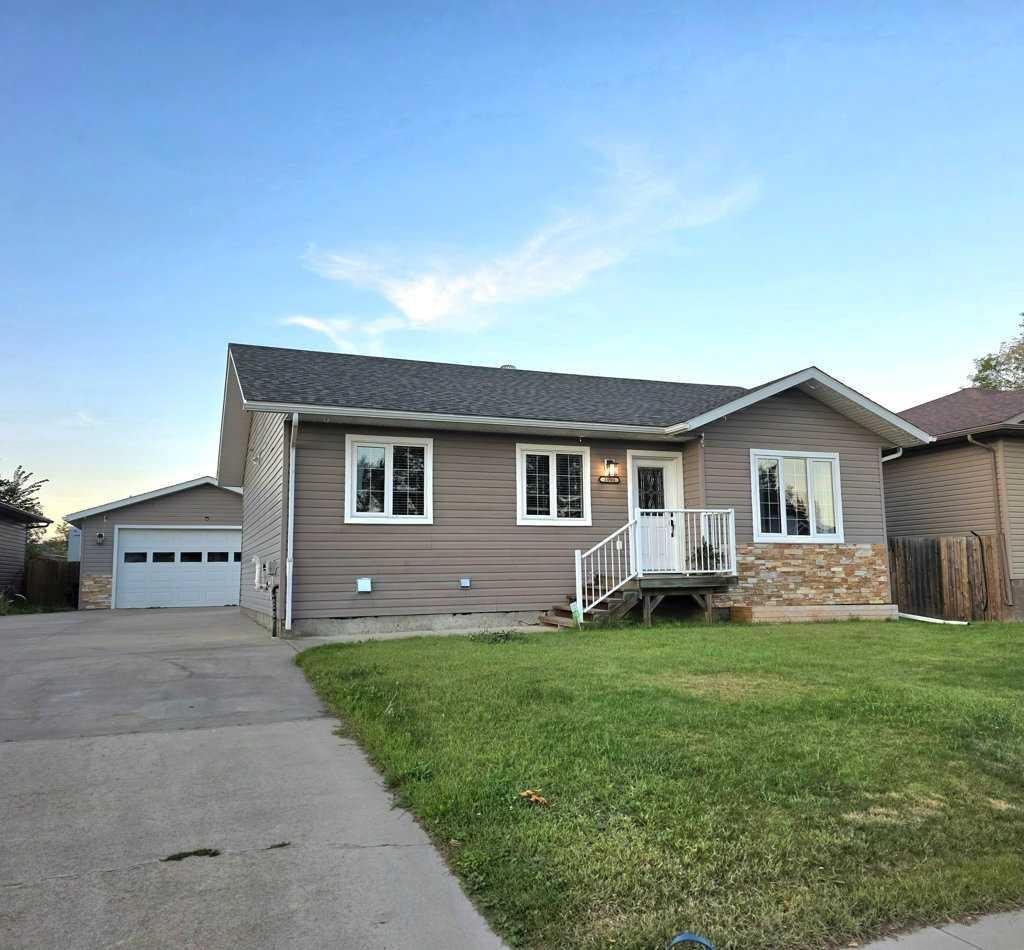
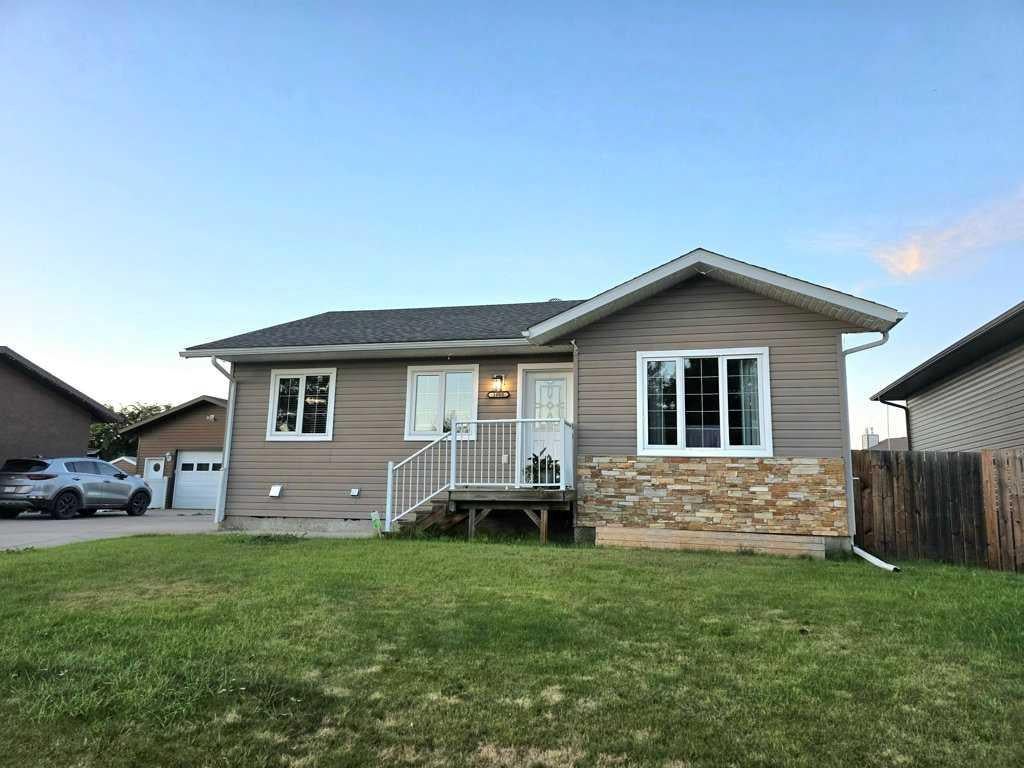
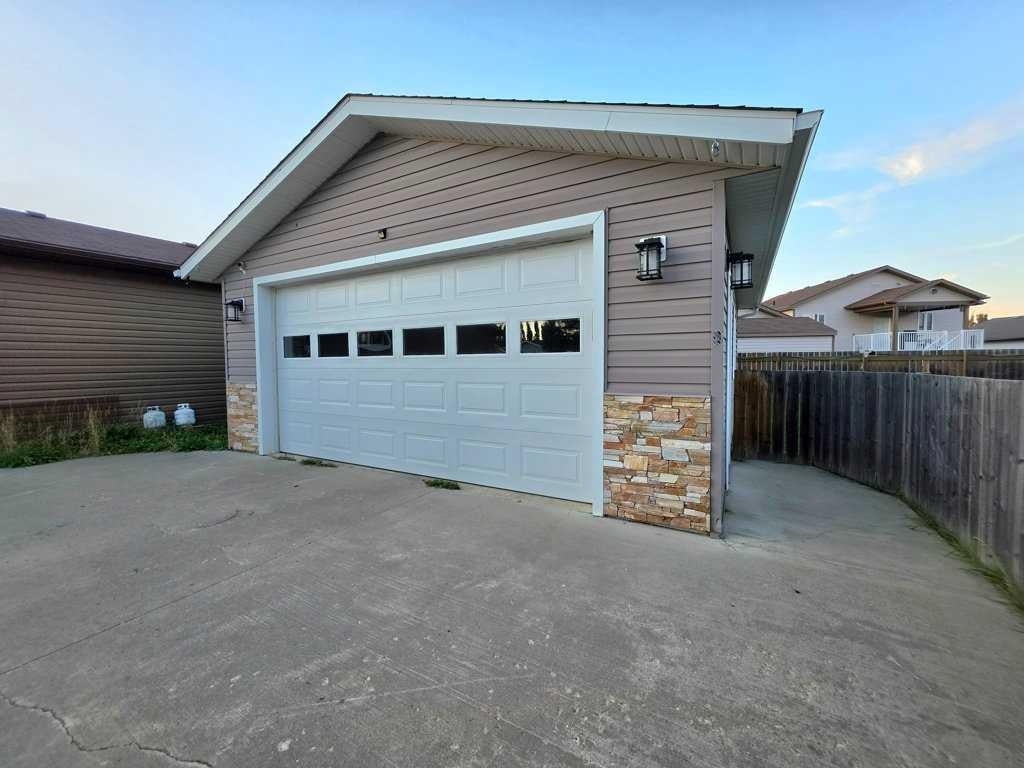
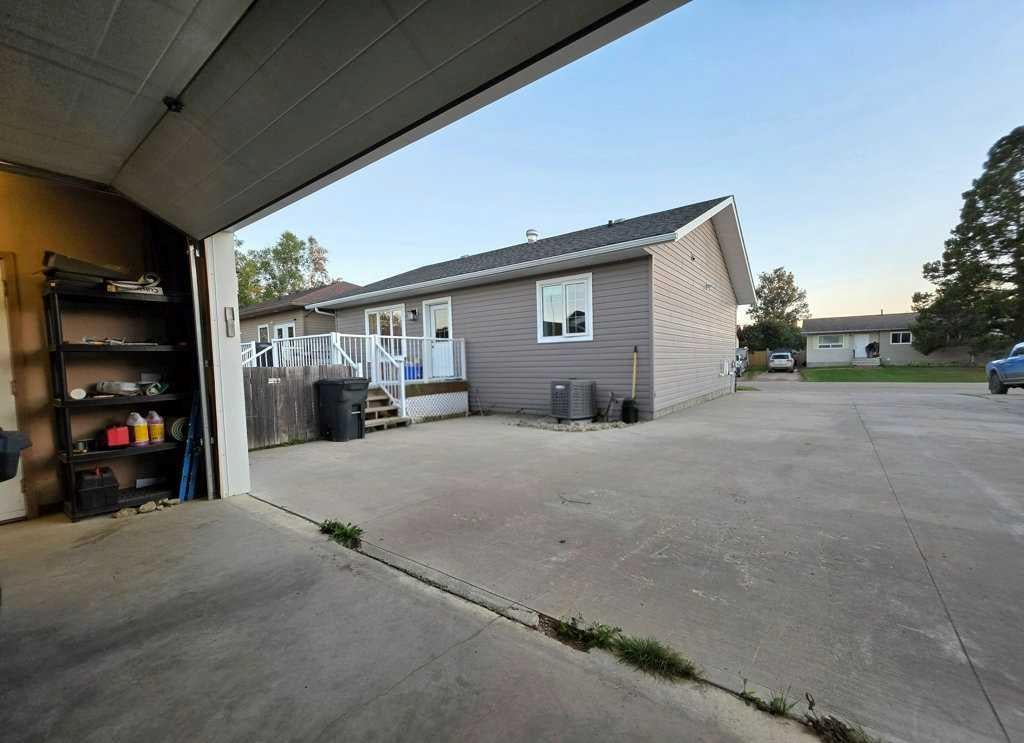
This cozy, updated bungalow offers 5 bedrooms, 2 bathrooms, and 1,110 sq. ft. of bright, comfortable living space on the main level. Well-maintained throughout, the home features a practical layout, modern touches, and an inviting atmosphere that makes it easy to feel at home. Thoughtfully designed for everyday living, the main floor features durable laminate flooring and an abundance of natural light. The kitchen offers generous cabinetry, modern appliances, and a functional layout that balances convenience with plenty of space for entertaining. From the dining area, step outside onto the rear deck and enjoy the fully fenced backyard — a great space for relaxing, entertaining, or enjoying time outdoors. Three bedrooms and a full bathroom complete the main level, including a spacious primary bedroom with a walk-in closet — Plus, enjoy central air conditioning for added comfort throughout the warmer months. The fully developed basement provides even more living space with a large recreation room, two additional bedrooms, and a second full bathroom. A dedicated laundry room with sink, convenient storage room, and utility area complete the lower level. Outside, the property offers a double detached heated garage along with plenty of additional parking space. Nestled in a welcoming, family-friendly neighborhood close to schools and parks, this home offers a comfortable setting to put down roots and enjoy everything the area has to offer. A well-kept property with plenty of space inside and out — this one is definitely worth a look!

Save
Ask
Tour
Hide
Share
Listing Snapshot
Price 
$439,900
Days On Site 
24 Days
Bedrooms 
5
Inside Area (SqFt) 
1,110.24 sqft
Total Baths 
2
Full Baths 
2
Partial Baths 
N/A
Lot Size 
0.17 Acres
Year Built 
2011
MLS® Number 
A2343517
Status 
Pending
Property Tax 
$4,609.58
Maintenance Fees 
N/A
Sq Ft Source 
N/A
Friends & Family
Recent Activity
3 weeks agoListing first seen on site
3 weeks agoListing updated with changes from the MLS®
General Features
Acres 
0.17
Available on 
2026-10-30
Garage 
Yes
Garage Spaces 
2
Levels 
One
Parking 
GarageDriveway
Parking Spaces 
4
Property Sub Type 
Single Family Residence
SqFt Above 
1110.24
SqFt Below 
1044.56
Style 
Bungalow
Zoning 
102 Residential Imp/Site
Interior Features
Appliances 
DishwasherDryerRange HoodRefrigeratorWasherCooktop
Basement 
FullFinished
Cooling 
Central Air
Flooring 
Laminate
Heating 
Forced Air
Interior 
Built-in FeaturesCeiling Fan(s)StorageWalk-In Closet(s)
Laundry Features 
In BasementSink
Window Features 
Window Coverings
4pc Bathroom 
Dimensions - 9`11" x 4`11"Level - Main
Bedroom 
Dimensions - 11`7" x 9`9"Level - Main
Bedroom - Primary 
Dimensions - 15`6" x 11`4"Level - Main
Furnace/Utility Room 
Dimensions - 12`10" x 8`2"Level - Basement
Game Room 
Dimensions - 15`3" x 19`2"Level - Basement
Kitchen 
Dimensions - 14`6" x 18`3"Level - Main
Laundry 
Dimensions - 8`7" x 5`11"Level - Basement
Living Room 
Dimensions - 16`2" x 14`4"Level - Main
Storage 
Dimensions - 5`5" x 9`11"Level - Basement
Save
Ask
Tour
Hide
Share
Exterior Features
Construction Details 
Vinyl SidingFrame
Exterior 
Storage
Fencing 
Fenced
Frontage 
19.95M 65`5"
Lot Features 
Back YardFront YardRectangular Lot
Other Structures 
Shed(s)
Patio And Porch 
Deck
Roof 
ShingleAsphalt
Waterfront Features 
Lake
Windows/Doors 
Window Coverings
Community Features
Community Features 
FishingGolfLakeParkSidewalks
Township 
72
Listing courtesy of ROBBIE COTE of Real Broker

Listing information is provided by Participants of the Alberta One Realty Listing Services (Pillar 9). IDX information is provided exclusively for personal, non-commercial use, and may not be used for any purpose other than to identify prospective properties consumers may be interested in purchasing. Information is deemed reliable but not guaranteed. Copyright 2026, Alberta One Realty Listing Services (Pillar 9)
Last checked 2026-10-04 05:18 PM UTC

Neighborhood & Commute
Source: Walkscore
Save
Ask
Tour
Hide
Share